I really enjoyed working on this project and am pleased with my drawing. It took me a total of about 8 hours to complete this drawing with about 3 layers of paper. I think in this drawing I really improved my skills at shading and drawing.
Saturday, April 30, 2011
Comparative Composition: Falling Water and Monticello
For my sketch, to compare Falling Water and Monticello I felt that a overall sketch of the exterior of both was appropiate. I also compared the two using an interior sketch and a sketch of the enterances. I think that with the enterance sketch you can really see the difference in the use of material, location, and a lot about the time in which both buildings were designed.
In class Sketches
At the beginning of the semester we focused on our drawing skills by setting up obejects to help us practice our skills and techniques in drawing and shading. These are a few of my in class sketches.
Dinning space Precedents and Parti
Writer's Retreat Perspectives
Perspective of my public reading space looking down the hallway leading to the back spaces. My walls come in at the top to compliment the change in ceiling height from the front to the back. I carried out this design for my bed headboad.
Perspective of my bedroom space
Two-Point Perspective of the writer's office and sitting area
Writer's Retreat Plan and Sections
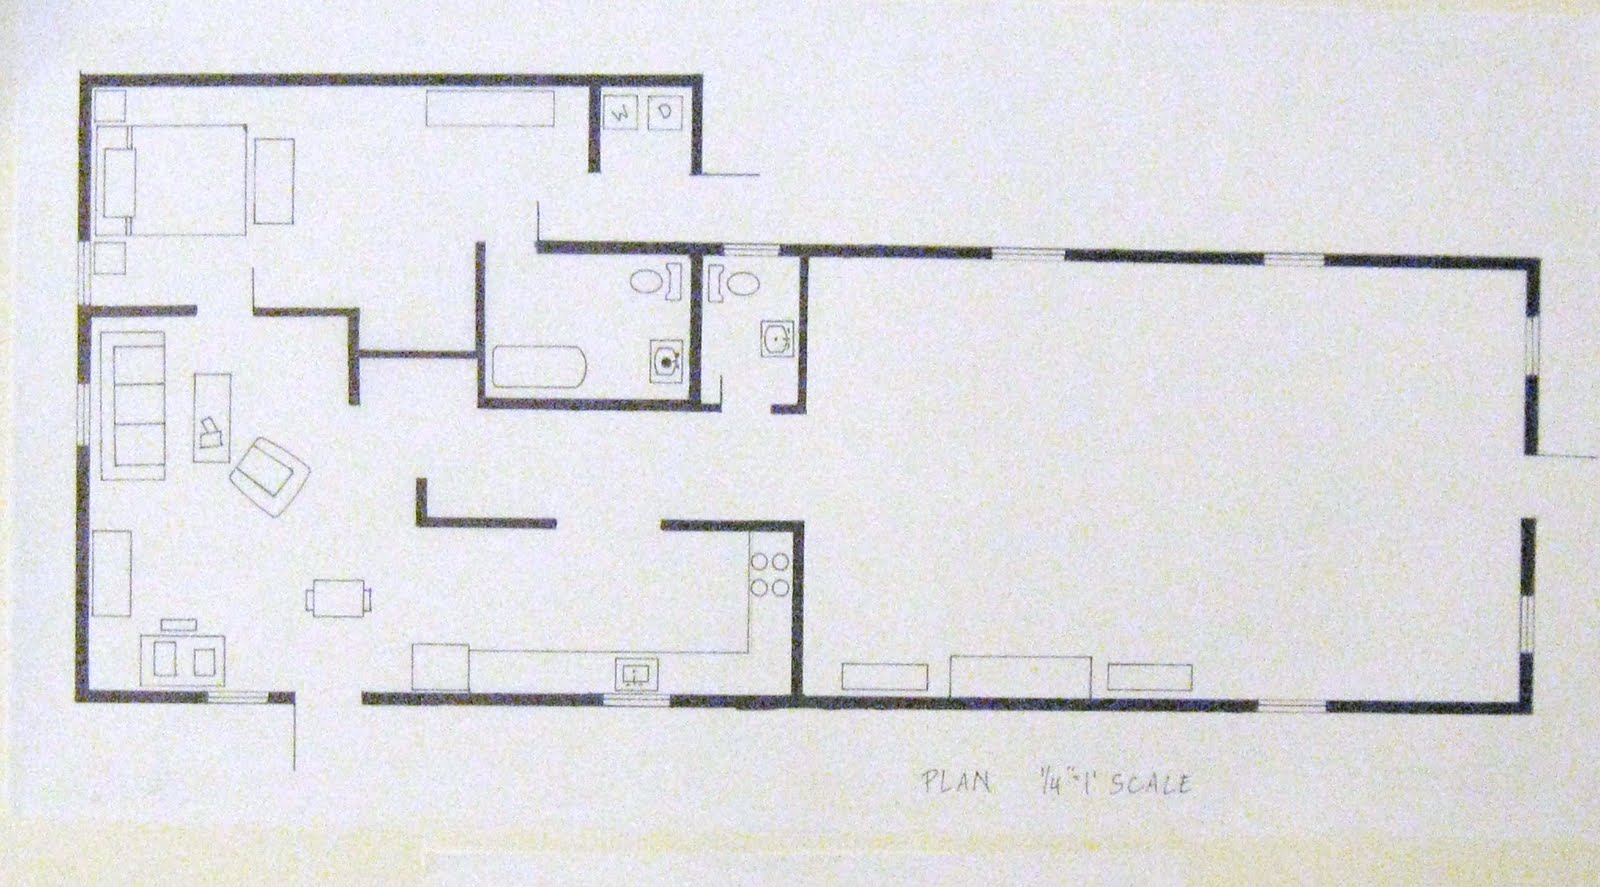
As my project progressed I developed the overall concept of overlapping. In arranging my spaces my main idea was allowing my public and private spaces to overlap and flow into each other. My way of acheiving this was keeping the original amount of space in the front of the house for public readings and allowing for my kitchen and bathroom to serve as overlapping areas into the semi-private and private spaces. From my kitchen, the space opens into the writer's office. I placed a meeting table for students to meet with the writer infront of the side door which serves as a overlapping area dividing the kitchen from the office. The office opens into the back area which is a seating/living area for the writer dividing her/his office and her/his bedroom. From the bedroom there is a door which allow for the writer to have a private enterance.
Section showing the front reading space bookshelves and fireplace along with the kitchen, meeting table, and office desk.
Section showing the back of the house which is composed of the writer's office desk and file folder, seating furniture, and bedroom.
This drawing represents where my section cuts are located along with my persepective views.
Plan
Diagram showing my idea of overlapping within my space. The shaded aread represent spaces dividing my public and private.
Learning to Render
So we move on to color! Rendering with color was very difficult at first. It took me a while to figure out a rendering style I liked and also what kind of paper was best for rendering. I found I like the loose style better however I am still practicing with different techniques.
Subscribe to:
Posts (Atom)