Quotes from A Whole New Mind by Daniel Pink that I have found inspirational and enjoyed.
"Everything in your midst has been designed."
"Their learning to bring disparate things together to a solution. Thats what designers do." "We are producing people who can thing holistically." -Claire Gallagher
"Today it is economically crucial to create something that is also beautiful, whimsical, or emotionally engaging."
The most helpful and inspirational thing to me when it comes to design and architecture is first hand experience at seeing historic house, visiting designers and design factories, etc. This is originally what sparked my love for design and architecture because since I was a kid I have traveled all over visiting design sites.
I find design magazines such as Dwell to be insirational in gathering ideas.
A History of Interior Design by John F. Piles is helpful in understanding the history of interior design and the future of interior design.
Architectual Sketching and Rendering: Techniques for Designers and Artists by Stephen A. Kliment is a good reference in practicing skills for rendering and sketching.

Showing posts with label Enviromental Design II. Show all posts
Showing posts with label Enviromental Design II. Show all posts
Sunday, May 1, 2011

Writer's Retreat Precedents and Parti

For my parti for our Writer's retreat project, I layed out a list which was held every room that I was to put in my space and what items I was going to place in that space. This helped me to draw out a bubble diagram and decided how big each room was to be.
Social Networking Project
For our second project in studio we were researching the impact that social medias/social networking had on the world and in design. We got a little creative for this project and were to design a product that enhanced social networking. For my design I proposed a social networking wrist bracelet. The bracelet was to have a bar code on the face and can be scanned form cell phones, computers, etc. to access a personal profile. On the profile it held ones facebook account, twitter account, business cards and resumes, documents for work, etc. With the bracelet someone can access any information that a person wishes to been accessable. It is the way of the future!

Saturday, April 30, 2011
Dinning space Precedents and Parti

These are images of spaces and products that helped to inspire my dinning space.
Writer's Retreat Perspectives

Perspective of my public reading space looking down the hallway leading to the back spaces. My walls come in at the top to compliment the change in ceiling height from the front to the back. I carried out this design for my bed headboad.

Perspective of my bedroom space

Two-Point Perspective of the writer's office and sitting area
Writer's Retreat Plan and Sections
As my project progressed I developed the overall concept of overlapping. In arranging my spaces my main idea was allowing my public and private spaces to overlap and flow into each other. My way of acheiving this was keeping the original amount of space in the front of the house for public readings and allowing for my kitchen and bathroom to serve as overlapping areas into the semi-private and private spaces. From my kitchen, the space opens into the writer's office. I placed a meeting table for students to meet with the writer infront of the side door which serves as a overlapping area dividing the kitchen from the office. The office opens into the back area which is a seating/living area for the writer dividing her/his office and her/his bedroom. From the bedroom there is a door which allow for the writer to have a private enterance.

Section showing the front reading space bookshelves and fireplace along with the kitchen, meeting table, and office desk.

Section showing the back of the house which is composed of the writer's office desk and file folder, seating furniture, and bedroom.

This drawing represents where my section cuts are located along with my persepective views.
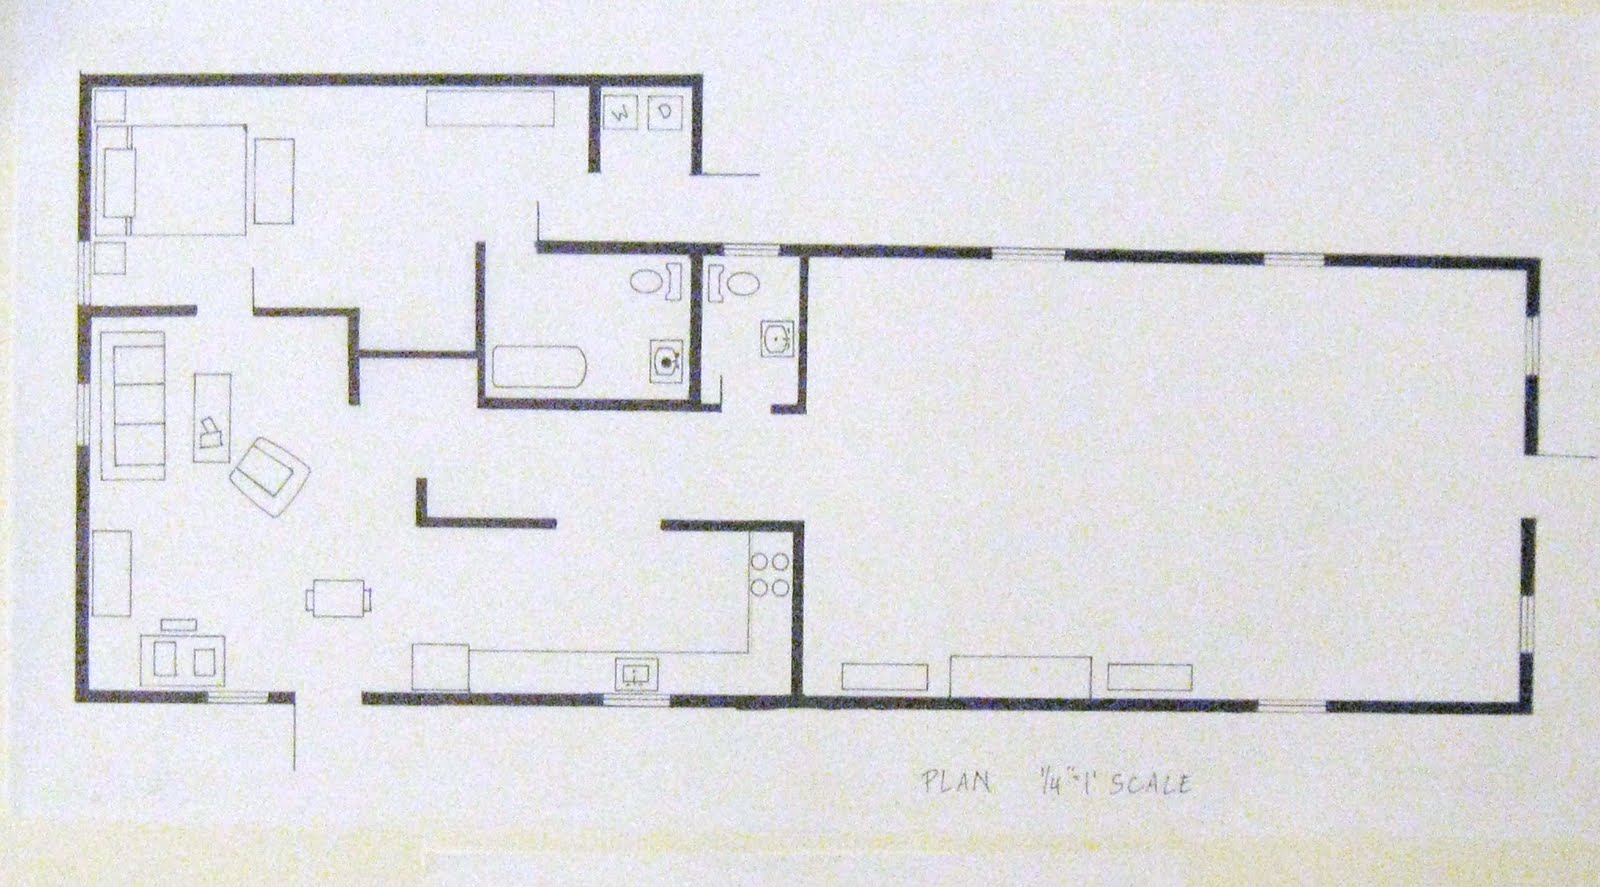
Plan

Diagram showing my idea of overlapping within my space. The shaded aread represent spaces dividing my public and private.
Tuesday, March 22, 2011
Theory Response: March 18
When thinking about designing a winter retreat for writers the article A Pattern Of Language was very helpful in supplying ideas for my design proposal. I think it would be very important to have a small entry way which is on a secluded side of the house. I think it is also important to have a large common area with several large windows facing the South so that natural light is a huge source of the lighting. Also, if writers wish to gather and chat or write in this area, it is very welcoming and the sun will bring in warmth. I think it is also important to have a rather large porch facing south-west giving writers a place to gather outside and think as the days sun goes down. The bedrooms should face South-east as to wake up with the sun and have some daily exposer to natural sunlight. I think the pattern of a private house is very important so the common areas are in the front of the house and the bedrooms are located in the back of the house. I would place the bathroom and kitchen in the middle of the house because they are mutual areas shared by all. I also see placing the building on a long east-west axis important to keep the heat in during the winter which makes the building more pleasant and cheaper to run. I think having a looping area would be nice for the building so that as people pass from their rooms they pass into the common room and through the kitchen. Although to make a realistic building many of the patterns I have chosen would have to be rearranged accordingly, I think that they are all important in designing of a winter retreat.
Theory Reading Response : Feb. 25
Sommer’s describes in his article that groups of any kind are people interacting and depending on the different types of groups, people interact differently. When thinking about designing a dinning space one must first consider Sommer’s theories on social interaction and how people interact. People tend to hold conversations within small groups. For example, if one had a group of 50 people within a matter of minutes those 50 people would merge into several small groups. This happens simply because it is easier to hold a conversation with 2 to 3 people rather than 50. When thinking about this in a dinning setting, it would be best to have an arrangement of tables for 4 to 6 people. One must also consider convince of conversation at tables. Sommer’s tells us that most table conversations happen in a triangle form, meaning the people most likely to be carrying on a dinner conversation would be, the person across from you or diagonal and the person beside you. Tables for easier conversation would be round tables however, I find rectangular tables to be more tradition when you have a small party of people. However if there is a large group of people it is easier to see and talk to everyone at a round table. The focus on distance and intimacy are also important concerns when designing a dinning setting and table. A table for a romantic dinner would be different than a table for a business meal. Sommer’s article is really helpful when looking at how people to interact in different social setting and can be a very helpful article for designing any place for people to socialize.
Monday, March 14, 2011
Model of Dining Space
The following images are of my model. I found making a model very helpful in laying out my space and figuring out the relationship of every detail in scale and oriantaion.

Front view looking south into my space

West view. Here you can see my window walls represented

This is an arial view of my model showing the placement of my wooden beams

Dinning Space Drawings

This drawing consisted of my perspective of my dinning space and the materials I chose to use. The materials I focused on were dark oak and glass from side glass walls to my wood floor and beamed roof. I also chose to put a sea grass rug measuing 2ft from my walls to help draw the focus to the table.

In these set of drawings I showed my plan and exonometric views of my dinning space.

These drawings illustrate my section elevation which really shows my light fixture and my roof beams. Also I have a diagram showing the circulation withing my space and also the interation with social media. My front, top, and side views of my table and sideboard really show the transition in my material. My social media screens lie on glass connecting my two tables. To mimic this, my two sideboards has a 6in glass cut out on the front
Tuesday, February 15, 2011
The story of my Dining Space
For this project we are supposed to design a dinning space which incorporates social media and allows for a global dining experience. The dinner is to take place two times a year, on the winter and summer solstices. When working with a project as broad as this it makes the project easier to begin if one first begins with a story. This is my story for my dinning space.
One of the main purposes for the dinner is to eradicate hunger so in doing this I have chosen to serve rice as my main dish because rice is a universal food which feeds millions of hungry people. My initial statement for my dinner is for global partners and neighbors to experience the ritual of another culture through food. I wish to invite people from some of the leading UN nations who will, through the use of social media, be dinning with people in less fortunate countries. My room is to be laid out in a rectangular shape (size unknown as of now) with a sideboard embedded within a nook. My side board will have a plate for every person present and upon that plate will be a traditional rice meal from whichever country they will be dinning with through visual media, such as skype. Flags above the plates will be there to represent the countries. Every attendee will dine with someone or many from a separate country. For example, they will all be dinning together but if there are six people representing six countries at the dinner there will also be six different countries dinning through social media.
My space will have two slender rectangular tables each facing the other with about 3 feet in between. Within the 3 feet in between their will be a solid glass bar running the length of the tables with digital panels that are stored within the bar. In length, the tables are to be 120 inches and about 40 inches. The tables are to be offset from each other by one seating so no one is directly in front of another, rather they are in more of a zigzag seating arrangement. This pattern is to compensate for the digital panel for social media that will be directly in front of each seating, between the two tables. To accommodate for the table needing to seat between 4 to 10 people I have chosen to have a stepped surface in which the table will be stored in the floor. Each 24 inch seating will be its separate entity making it easier to take away or add to the number of seats. These separate seating however will not have space between them so when they are all raised out of the floor they are two solid tables. I wish for my tables also to have some sort of built in light whether it be at each seating or within the middle piece. This type of lighting is supposed to increase the intimacy due to the fact that although people are dinning together their real experiences are with someone through the digital panel. Another reason for having a table within the floor and also lighting set into my dining is because I wish for my space to have multiple uses throughout the year when the dinner is not taking place.
I wish for my space to have two wall which consist of only glass windows making the dinners feel a connection to the outside. On the ceiling of the dinning space there will be a series of mobile reflector panels which will help to alter the amount of direct light that comes into the space. On these panels are also a series of lights for when the sun goes down.
Wednesday, February 9, 2011
React for Feb. 16th: Culture and design Interrelated
Everything we do, think, and see can be related back to culture so it only makes sense that design and culture are also interrelated. In our readings Hall talks about the perception of what people see visually and how people actually see it. For example, based on the enviroment we live in, a building can be precieved differently. Most likely the building will serve the same fuction universally such as a house however, the difference will be in scale and layout. The difference in perception is highly influence by the culture we live in thus this is what designers must take into account. One would not design a European style house and place it on an American farm because culturally it would be too small. In Hall's reading there is a disscusion about the cultural influence in the design of kitchens. Most men do not spend as much time in a kitchen therefore male designers look more to asthetics in designing a kitchen. The reading says that designs such as this leave out how a kitchen is actually viewed therefore many times their is awkwardness in space, too tall of cabinets for women, etc. This is all related back to the different cultures in how women visualize and spend time vs. how men visualize and spend time. When looking at how design and culture are interrelated in realation to the movie Bebetta's Feast, we can clearly see the cultural difference in Swedish dinning to French dinning from the food, to the table set up, and the lighting during dinner. When we look around the globe one can see definite distinctions in how culture influences our ideas of design.
Monday, February 7, 2011
Color Week
COLOR WEEK!
For a whole week we spent all our time learning to adjust our eyes and see color in ways we never have before. It was an interesting experience and invigorating to watch myself learn throughout the week as I watched color change right before my eyes!


For a whole week we spent all our time learning to adjust our eyes and see color in ways we never have before. It was an interesting experience and invigorating to watch myself learn throughout the week as I watched color change right before my eyes!

Color Experiment 1: This was our first color experiment of the week. For this palette we were to take two colors and find a middle color. It was difficult at first but when I learned how to adjust my eyes it was very easy to see how the middle color transformed between your eyes.

Color Experiment 2: Once we learned to see color with our eyes we gained a whole new exprience of color and ungraded to choosing two colors and finding a middle color which reveals both. In doing this it was easier to pick two prime colors that were on the opposite side of the color spectrum. We also learned to look at greys and browns no more as colors because they are more of the combination off all the prime colors.

Color Experiement 3: For this


Final color week activity: Our color palette. In making our color paletter we used all the skills we had learned through the week. Our goal was to make a palette with the top tip representing light and the bottom shadow. From there, through a series of combining colors we placed together the remained of our color palette.
Sunday, February 6, 2011
Illuminated Box
For our first project of the semester we were asked to make a box and divide it into 4 sections. During the first phase we were asked to cut, tear, or manipulate in anyway the outside of our box so when we focused a light on the box, the inside was divided into 4 distinct sections. The second phase we were asked to add skewers or paper to help divide and emphasize the 4 sections.
When working with my box I focused on thinking about dividing the space within my box equally. After many trials and errors, I put 4 cuts in the center of my box in a fan shape. When shinning the light through the cutouts, there are 4 distinct areas of light and 4 areas of dark. To emphasize the areas of light I added 4 similar shaped pieces of bristol board mimicing the 4 cuts on the top. Adding the bristol board allowed the light to be illuminated onto the paper making this center moment dramatic and important. The paper captured the light in the center while at the same time releasing it. I thought of this as being a scultual opening in the center of a building where in the center people gathered and associated.


Thursday, February 3, 2011
React: Theory Reading Feb. 4 : Design Manifesto
Webster’s Dictionary defines manifesto as : A written statement declaring publicly the intentions, motives, or views of its user. In the world of design we all write, draw, and model manifestos with every project that we do. Designing is exploring, stepping outside reality and dreaming up something original. When one goes beyond what is real, he or she must be able to express ideas clearly so that people can visualize the same thing that he or she is visualizing. Sketches and models are the best way to represent ideas in design. This takes time and dedication because good craftsmanship is key. Sketching is still not one of my strong points but it is something that I am practicing and improving on and it makes me excited when I see my worked pinned up in class and think “wow! I did that.” Trial and error are also elements that make up design and designers can always improve. I have spent hours upon hours in studio working on a model or a sketch only to get frustrated because something does not work out like I had thought but this is all the fun of design. It is like having to figure out a puzzle, not only do you only have part of the puzzle you also have to go out, find/make the rest of the pieces and somehow, in the end it is comes out to make a picture. I once heard someone say, designing is never complete and I believe this is true. Even when I am finished with a project, new ideas are always running through my head; ways I could make something better or do something different. I also believe that design is very reflective of one’s personality because designing is all about the individual and what one creates in his or her head, even if they are designing for others.
Monday, January 31, 2011
Yemen and Social Networking
Yemen is a small country in the Middle East who has just recently established national borders with Saudia Arabia. Since 1990 Yemen states have been in turmol however in the last decade they have been unified as the Republic of Yemen. Yemen is major population is Arabic people. Although Yemen is a republic they are a Muslim country and are strongly influenced by surrounding countries and the Muslim law.

When looking at one of the biggest social networking sites worldwide, facebook it is interesting to see how the belief system of Yemen can play a huge part in how facebook works in this country. For example, when comparing statistics the male to female ratio is 78% to 22%. Males between the ages of 18 and 24 are the prodominat users. This is an interesting observation that reflects the Muslium background of Yemen. It was also interesting to find that Yemen has a lot of online dating sites for Muslims to join and find other respectable Muslims withing their community. This is a modern way for the people of Yemen to meet and date.

As we see with Facebook and basic Muslim traditions, women do not have many of the advantages as men expecially with social networking. Interestingly, Blogging is becoming a huge part of women's life in Yemen due to the fact that it gives them a voice and allows them to raise awareness. Workshops and training sessions are held specifically for women to learn how to work the internet and blog.

It is also interesting to see Yemen government using social networking as a way to discuss terrorism and their issues with Al Qaeda. They have been allies with the United States antiterroist policies and by posting web videos and news article on the web they are aloud to voice to the world issue and concerns with terrorism.
It is really interesting to to look at how a country like Yemen views social networking because we it is different from what we are use to. It is easy just to think that the rest of the world is just as connected as we are but that is not the case. The people of Yemen do have more freedom when it comes to modern social networking but it is still interesting to see how Muslim value systems greatly influence the usage of social networking and the demographic that uses social networking.
Source:
http://rising.globalvoicesonline.org/blog/2009/10/20/ewamt-blogging-and-social-networking-energizes-women-in-yemen/
http://www.bestmuslim.com/bycountryview.php?country=Yemen
http://www.govloop.com/events/us-counterterrorism-strategy
https://www.cia.gov/library/publications/the-world-factbook/geos/ym.html
http://www.socialbakers.com/facebook-statistics/yemen
When looking at one of the biggest social networking sites worldwide, facebook it is interesting to see how the belief system of Yemen can play a huge part in how facebook works in this country. For example, when comparing statistics the male to female ratio is 78% to 22%. Males between the ages of 18 and 24 are the prodominat users. This is an interesting observation that reflects the Muslium background of Yemen. It was also interesting to find that Yemen has a lot of online dating sites for Muslims to join and find other respectable Muslims withing their community. This is a modern way for the people of Yemen to meet and date.

As we see with Facebook and basic Muslim traditions, women do not have many of the advantages as men expecially with social networking. Interestingly, Blogging is becoming a huge part of women's life in Yemen due to the fact that it gives them a voice and allows them to raise awareness. Workshops and training sessions are held specifically for women to learn how to work the internet and blog.

It is also interesting to see Yemen government using social networking as a way to discuss terrorism and their issues with Al Qaeda. They have been allies with the United States antiterroist policies and by posting web videos and news article on the web they are aloud to voice to the world issue and concerns with terrorism.
It is really interesting to to look at how a country like Yemen views social networking because we it is different from what we are use to. It is easy just to think that the rest of the world is just as connected as we are but that is not the case. The people of Yemen do have more freedom when it comes to modern social networking but it is still interesting to see how Muslim value systems greatly influence the usage of social networking and the demographic that uses social networking.
Source:
http://rising.globalvoicesonline.org/blog/2009/10/20/ewamt-blogging-and-social-networking-energizes-women-in-yemen/
http://www.bestmuslim.com/bycountryview.php?country=Yemen
http://www.govloop.com/events/us-counterterrorism-strategy
https://www.cia.gov/library/publications/the-world-factbook/geos/ym.html
http://www.socialbakers.com/facebook-statistics/yemen
Subscribe to:
Posts (Atom)